

Outdoor Living Spaces Built for Melbourne Weather
Outdoor Living Spaces Built for Melbourne Weather
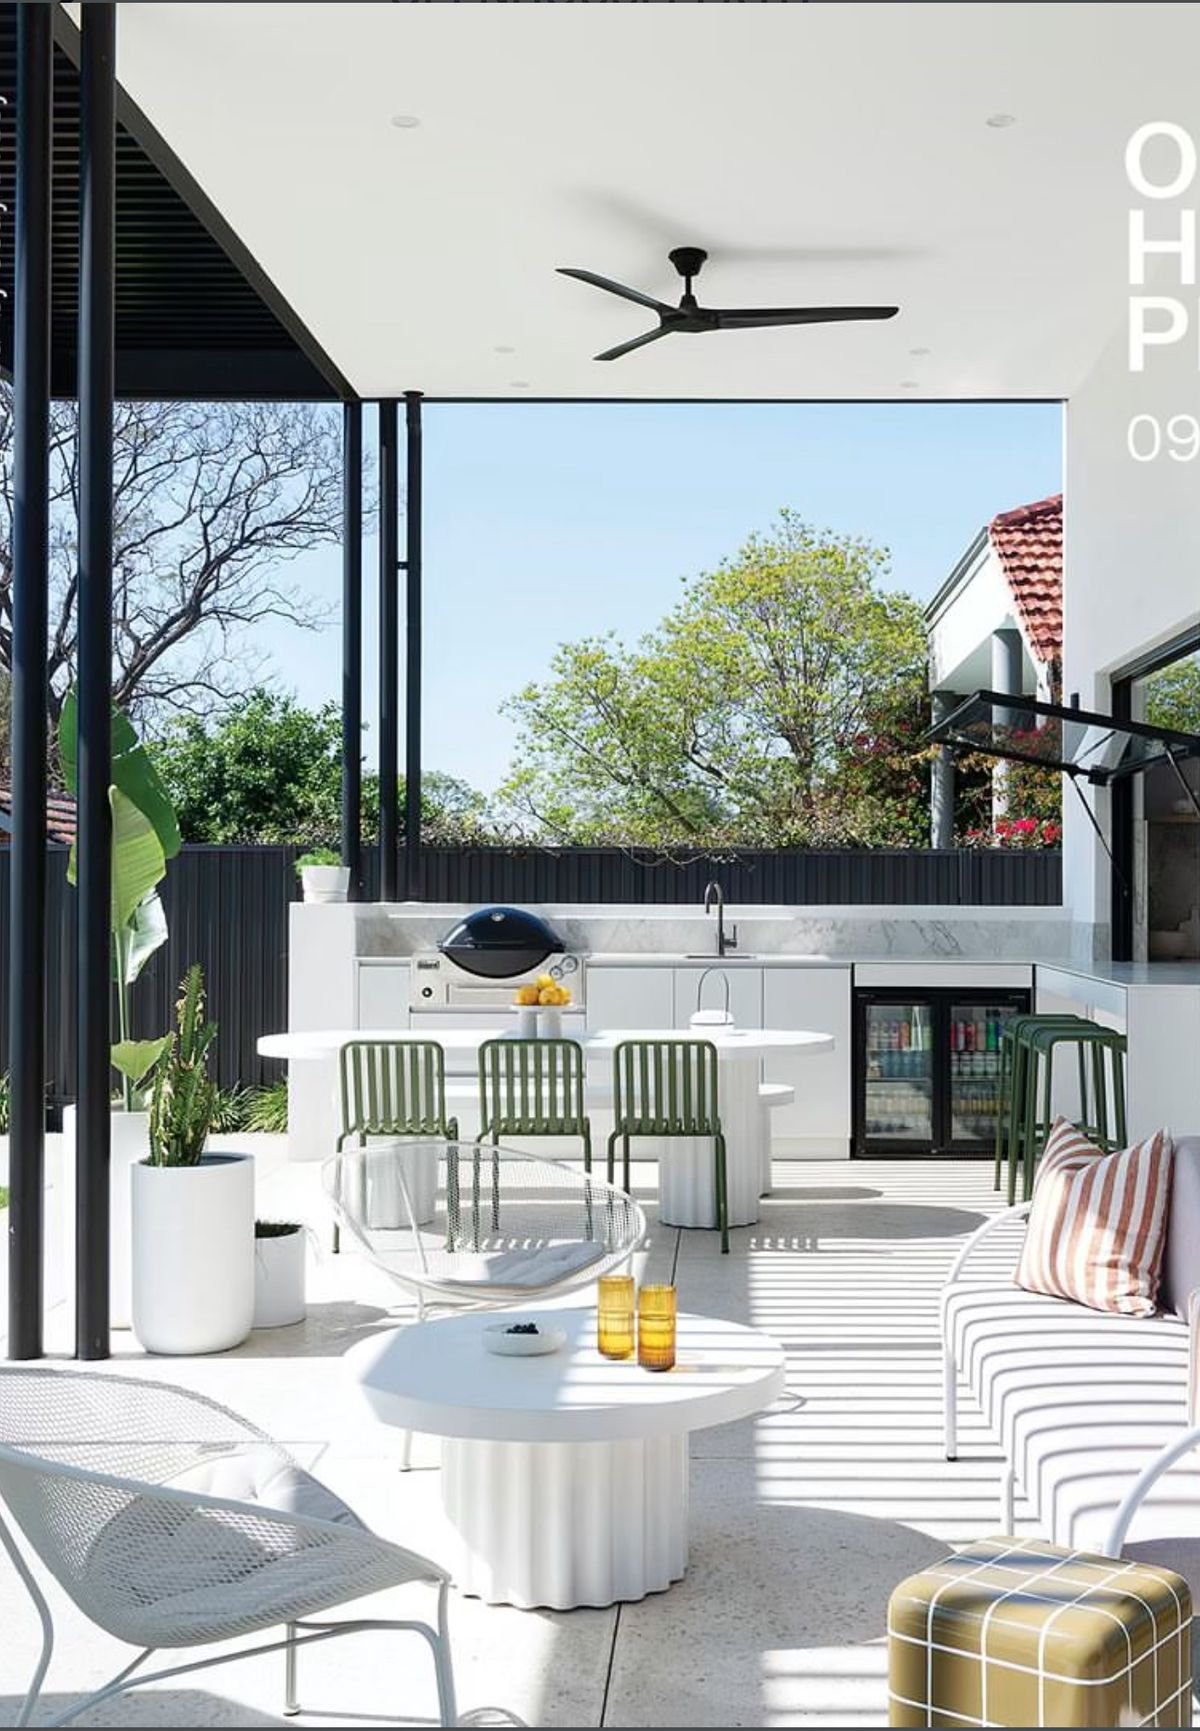
Melbourne gives you about five usable months outdoors if you build a deck and about eleven if you build an outdoor room. The difference is roofing, orientation, wind protection and heating, and those are decisions made at design stage, not added later.
Dynamic Bros Renovations builds outdoor living spaces across Melbourne: alfresco kitchens, covered entertaining areas, timber decks, pergolas and built in barbecues. As a registered builder we handle the structural work, the roof tie in, the plumbing, the gas and the electrical, plus the building permit that almost every attached structure in Victoria requires.
See our Keilor East outdoor living project for an example, or call 1300 744 898 for a free site visit.
What We Build Outdoors
Alfresco kitchens with weatherproof cabinetry, built in barbecues, sinks and fridges.
Covered outdoor rooms with insulated or louvred roofing, so the space works in July as well as January.
Timber and composite decking, including elevated decks and stair work.
Pergolas, both freestanding and attached.
Built in seating, fire pits and screening.
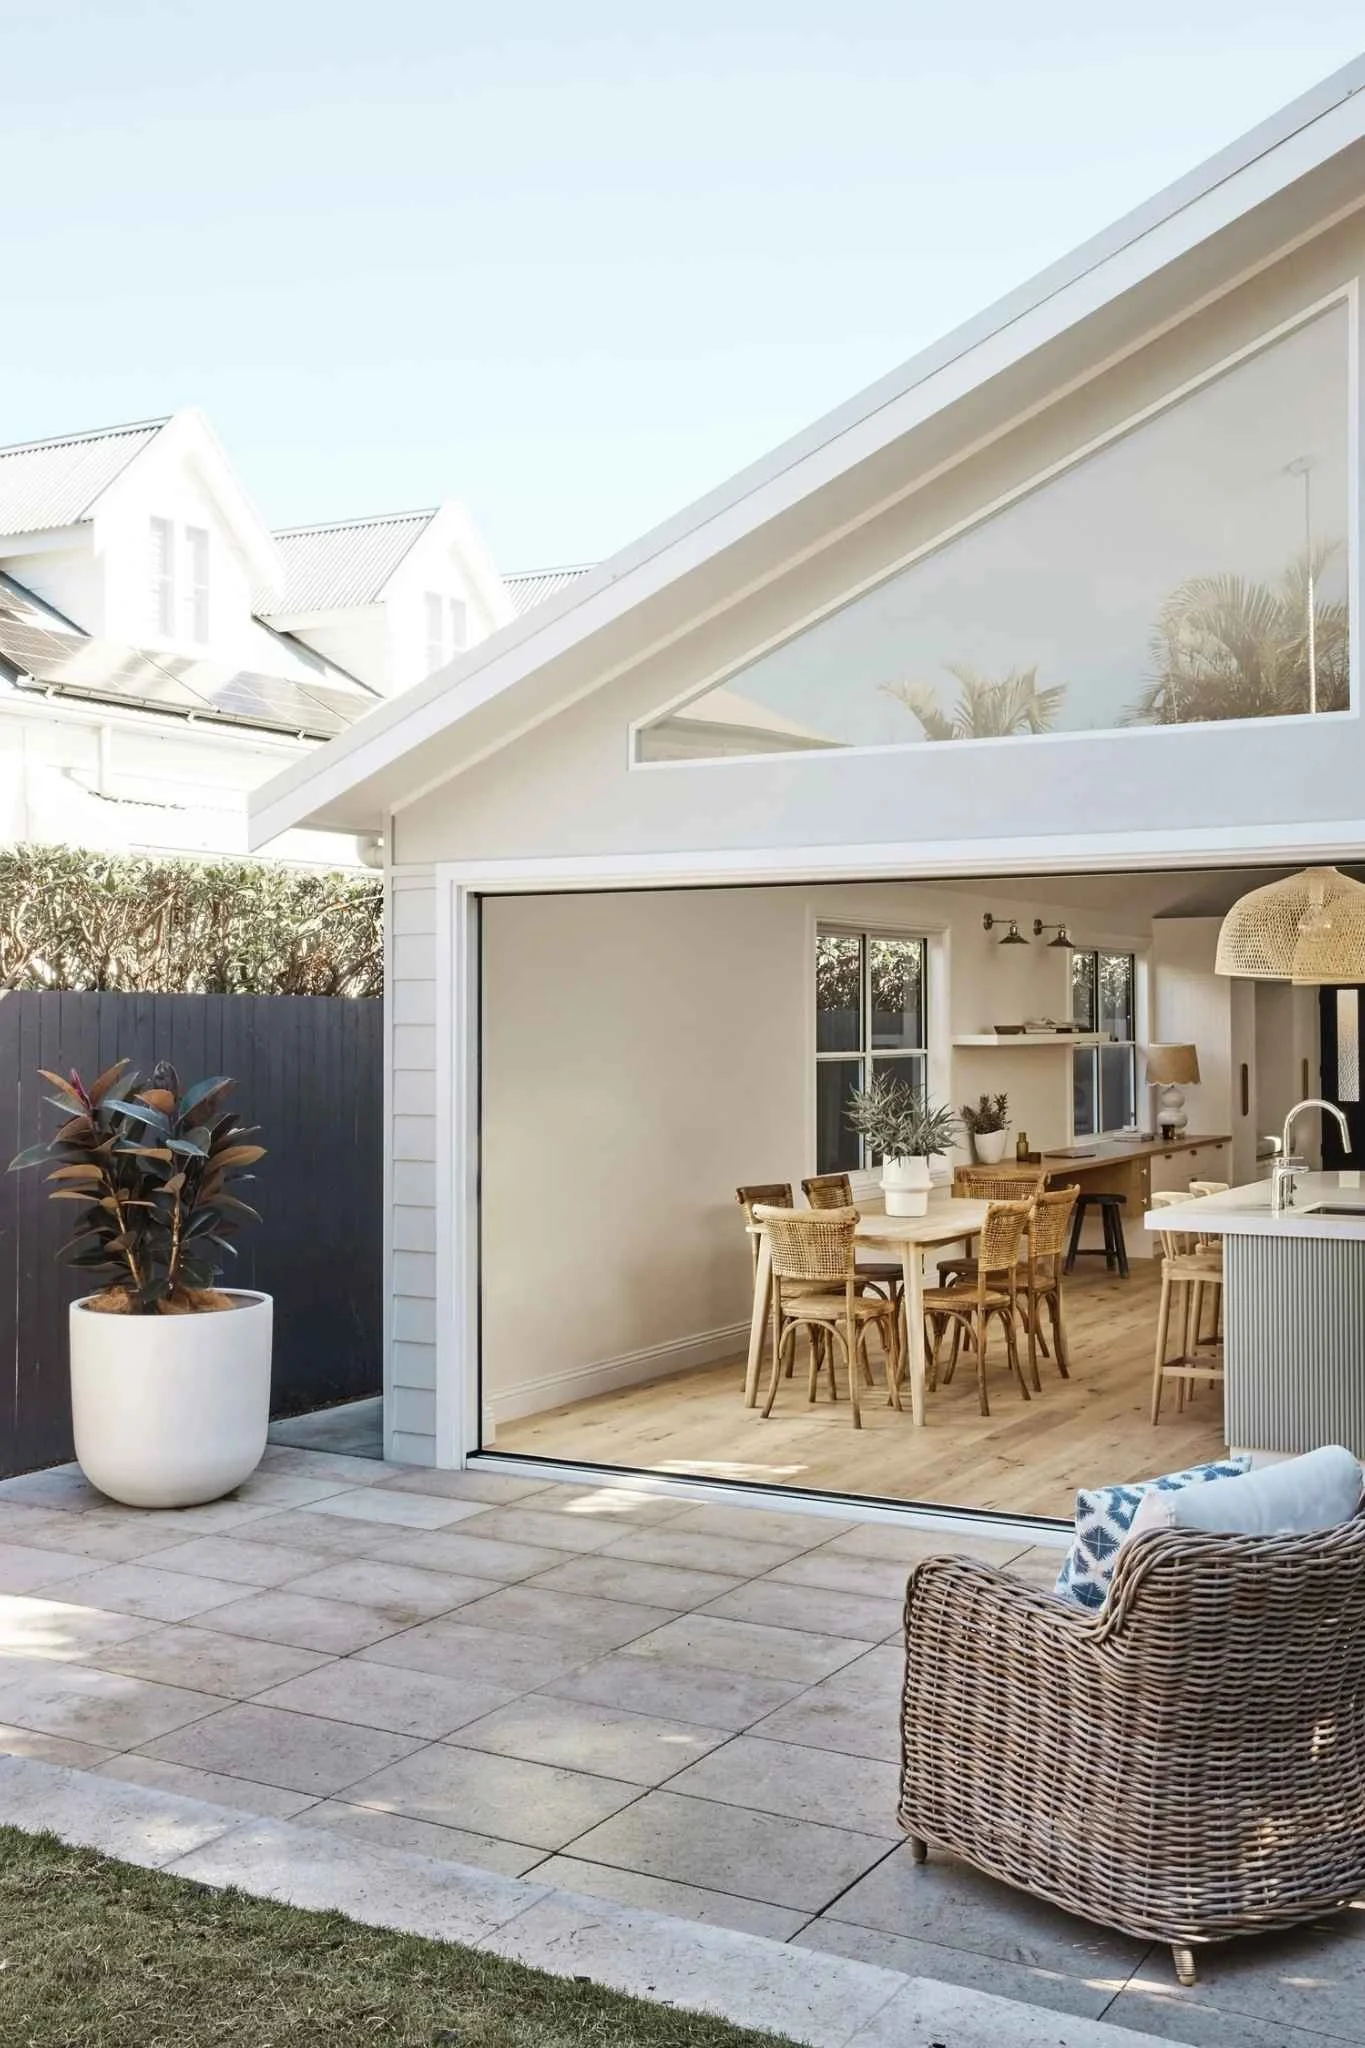
Indoor to outdoor transitions built as part of an extension, with level thresholds and matched flooring.
What Outdoor Living Costs in Melbourne
Outdoor living projects in Melbourne generally run from $15,000–$120,000+ and beyond. A basic timber pergola around three by four metres with shade cloth is typically $15,000–$30,000. A quality alfresco build with a solid roof, lighting and power usually lands at $30,000–$60,000. A fully enclosed outdoor room with polished concrete, a built in barbecue, louvred roofing and heating goes from $60,000–$120,000+ and up.
Add permit costs of roughly $500 to $1,500 plus engineering drawings, and council fees on top where a planning permit applies.
Do You Need a Permit for a Deck, Pergola or Alfresco in Victoria?
In Victoria, any structure attached to the house requires a building permit, regardless of size. That includes attached alfresco areas, verandahs and attached pergolas. Freestanding structures under 10 square metres may be exempt depending on your council, but anything larger, or anything with a solid or insulated roof, generally requires a permit.
Decks are assessed on height above ground as well. Once a deck is more than a specified height above natural ground level it needs a permit and usually a balustrade to code.
If your property has a heritage or neighbourhood character overlay, a planning permit may also apply. We check this before quoting and lodge the applications for you, including the engineering drawings that go with them.

Why Melbourne Homeowners Choose Us for Outdoor Living

Built as Structure, Not as Landscaping
An attached outdoor room carries wind load, water load and, in the case of a solid roof, snow load in some parts of the state. It ties into your existing roof and it has to shed water away from your house rather than into it. We build these as structures, engineered and permitted, because the failures in this category are almost always structural or water related.
Services Planned In, Not Retrofitted
Gas for the barbecue, water and waste for the sink, power for the fridge, circuits for heating and lighting. All of it is easier and cheaper to run before the slab goes down. We plan services at design stage rather than chasing conduit through finished paving.
Specified for a Melbourne Winter
Timber that will survive a wet August, fixings that will not bleed rust down a post, and a roof pitch that actually sheds. Melbourne's climate is harder on outdoor structures than most people expect, and cheap specification shows within two years.
-

Projects Completed
Over 300 successful projects completed, showcasing our extensive experience.
-

Years of Expertise
With over 15 years in the industry, we bring a wealth of knowledge and skill to every project.
-

Google Reviews
Our 5-star Google reviews reflect our dedication to excellence, with homeowners praising our service.
Our outdoor living Process
-
We begin with a no-obligation consultation at your home. Our team listens to your needs, assesses your space and discusses ideas for layout, storage, and materials.
If you don’t have a design, our designers will work with you to craft a blueprint, if you have one, we’ll assess it and move to planning. Our team prepares a detailed quote and layout. -
Once your scope has been finalised and accepted, our team will arrange an on-site meeting to go over the works together and complete a detailed check measure. We will discuss any questions to provide full peace of mind. We’ll also use this opportunity to flag any items worth discussing before we start design, ensuring your home renovation aligns perfectly with your vision.
-
We guide you in selecting high-quality, durable materials suited for Melbourne’s climate, such as water-resistant cabinetry or low-maintenance benchtops. Our team handles permits (if needed) and schedules the project to minimize disruption to your household. A detailed timeline keeps you informed, ensuring a smooth home renovation process.
-
Our skilled craftsmen execute your home renovation with precision. From demolition to installing custom cabinetry, plumbing, and electrical work, we ensure every detail meets our luxury standards. We maintain a clean, safe worksite, providing regular updates to keep you confident throughout your project.
-
Upon completion, we conduct a thorough inspection to ensure your space exceeds expectations. We walk you through your new space, ensuring complete satisfaction with your home renovation.
-
Our commitment continues post-handover with builders warranty. We provide maintenance tips to keep your space pristine. Homeowners can contact us for future projects or questions.


FREQUENTLY ASKED QUESTIONS
Q1. What outdoor features do you build?
Alfresco kitchens with weatherproof cabinetry and built in barbecues, covered outdoor rooms with insulated or louvred roofing, timber and composite decking, pergolas, built in seating, fire pits and screening. We also build indoor to outdoor transitions as part of an extension, with level thresholds and matched flooring so the two spaces read as one.
Q2. Do I need a permit for a deck, pergola or alfresco in Victoria?
Any structure attached to the house requires a building permit in Victoria, regardless of size, which includes attached alfresco areas, verandahs and attached pergolas. Freestanding structures under 10 square metres may be exempt depending on your council, but anything larger or with a solid or insulated roof generally requires one. Decks need a permit once they exceed a specified height above natural ground level, and usually a balustrade to code. If your property carries a heritage or neighbourhood character overlay, a planning permit may apply as well. We check and lodge everything for you.
Q3. How much does an alfresco or deck cost in Melbourne?
A basic timber pergola around three by four metres with shade cloth typically runs $8,000 to $15,000. A quality alfresco with a solid roof, lighting and power usually lands at $15,000 to $35,000. A fully enclosed outdoor room with polished concrete, a built in barbecue, louvred roofing and heating starts around $40,000 and goes well beyond. Permit costs of roughly $500 to $1,500 plus engineering drawings sit on top, along with council fees where a planning permit applies.
Q4. How long does an outdoor living project take?
Four to eight weeks on site for most projects. A straightforward timber deck is often two to three weeks. A full alfresco with roofing, services, cabinetry and finishes runs six to eight. Permit approval sits outside that and typically adds four to eight weeks, so it is worth starting the process in autumn if you want the space finished for summer.
Q5. What decking materials last best in Melbourne's climate?
Hardwoods such as spotted gum, blackbutt and merbau perform well and age attractively, though they need oiling every year or two to keep their colour. Composite decking costs more upfront, will not splinter or need oiling and holds its appearance, but it gets hotter underfoot in direct sun and looks less natural close up. Whichever you choose, the fixings and the substructure matter as much as the boards. Stainless or properly coated fixings prevent the rust bleed you see running down cheap decks after two winters.
Q6. Can you build an outdoor kitchen with plumbing and gas?
Yes. Water, waste, gas and power all need to be planned at design stage and run before the slab or decking goes down, which is why retrofitting an outdoor kitchen into an existing paved area costs considerably more than including it from the start. Gas and plumbing work is carried out by licensed trades and comes with the compliance certification you will need.
Q7. Can outdoor living be built at the same time as an extension?
Yes, and it is the best time to do it. When the alfresco is designed alongside the extension, the threshold can be level, the flooring can run through, the roof lines can resolve properly and the services are run once. Adding an outdoor room to a finished extension later almost always means a compromise at the junction between the two.
WHAT OUR CLIENTS SAY
-
![Home renovations Melbourne quote for home renovation in Essendon]()
"Dynamic Bros Renovations did an amazing job on my bathroom and kitchen renovation! Everything looks modern and beautifully finished. They kept me updated throughout the whole process and made it stress free. Super professional and detail-oriented highly recommend!"
- Erika
-
![Home renovations Melbourne quote for home renovation in Essendon]()
"I recently had the pleasure of working with Dynamic Bros Renovations for the refurbishment of my outdoor pool area, and I cannot speak highly enough about the entire experience. From our very first interaction, their professionalism and genuine care for my vision stood out"
- Paola
-
![Home renovations Melbourne quote for home renovation in Essendon]()
"10 out of 10 workmanship, honesty and reliability. Very fairly priced and a pleasure to deal with. Dynamic Bros did an amazing job on our home extension and new outdoor area. From start to finish Oni and his team were amazing."
- Spartak
-
![Google logo above a five-star rating with the text "Customer Satisfaction".]()
"Our bathroom renovations were seamless. Oni and the team kept us informed from the beginning to the end. The team was super responsive, finished on time, and left everything clean. Definitely recommend Dynamic Bros to anyone after reno work, thanks again!"
- Stephaine
-
![Home renovations Melbourne quote for home renovation in Essendon]()
“Dynamic Bros renovated my apartment in South Yarra and I’m honestly blown away. The bathroom and kitchen are beautiful and make the whole place feel twice as big and way more lux. If you’re looking for quality work in Melbourne I recommend oni and his team!
- Simone
-
![Home renovations Melbourne quote for home renovation in Essendon]()
Dynamic Bros out done themselves. They recently renovated my Albert park bathroom and it was beyond my expectations. They’re really saw the vision and brought it to life. Oni was very helpful with decision making and very easy to work with. Highly recommend them.
- Beks
-
![Home renovations Melbourne quote for home renovation in Essendon]()
We recently had Dynamic Bros Renovations completely renovate our kitchen. The entire process was fantastic from beginning to end. The team kept us updated every step of the way, answered all our questions, and made sure we were happy with every decision.
- Karol
-
![Home renovations Melbourne quote for home renovation in Essendon]()
Absolutely thrilled with Oni and the team at Dynamic Bros. We’ve recently renovated our kitchen and living room and we couldn’t be happier with the service and finish. Every tradesman that was on the job was professional, kind and courteous. They made us feel comfortable throughout the whole process. Next year we will use the team again for our bathroom reno. I highly recommend!
- David
-
![Home renovations Melbourne quote for home renovation in Essendon]()
I recently had our bathroom renovated by Dynamic Bro Renovations and I couldn’t be happier with the result. The workmanship is beautiful, clean and very modern. They paid attention to every little detail and the finish is absolutely spot on. The team was professional, easy to deal with and delivered exactly what they promised. Highly recommend them to anyone wanting quality work done at home. Thank you again, we love our new bathroom!
- Angela
-
![Home renovations Melbourne quote for home renovation in Essendon]()
“As an older lady, I really appreciated how comfortable and stress free oni made the whole process. The finished bathroom looks beautiful. I'm very pleased with how it turned out.”
- Rose

---
Explore All Services:
Kitchen | Bathroom | Laundry | Home Renovations | Extensions | Outdoor Living | Custom Builds | Design Consults