

Hawthorn Home Renovations
HERITAGE & CRAFTSMANSHIP IN HAWTHORN
Hawthorn brings together everything Melbourne does well in a single suburb — Victorian and Edwardian architecture, a vibrant high street, great schools, and a community energy that attracts young families and established professionals alike. The housing stock is rich with period character: ornate facades, original timberwork, sash windows, and wide verandahs that make every street worth exploring.
It's also housing stock that was designed for a different century. At Dynamic Bros Renovations, we work with Hawthorn homeowners who want to bring their period home into the present — extending the footprint, opening up the layout, and upgrading kitchens and bathrooms — without sacrificing the character that made them fall in love with it in the first place.
The most common renovation challenge in Hawthorn is the terrace — or semi-detached — that was perfect for a couple but is now struggling to contain a growing family. These homes are typically long and narrow, with a linear layout that doesn't naturally accommodate an open-plan brief. The kitchen is separated from the living areas, the garden is inaccessible without passing through the back bedroom, and the single bathroom is showing its age in every sense.
The good news is that Hawthorn terraces respond beautifully to rear extensions. A well-designed single or double-storey addition at the back can completely transform the home's liveability — adding a kitchen-living-dining space that finally gives the family room to breathe.
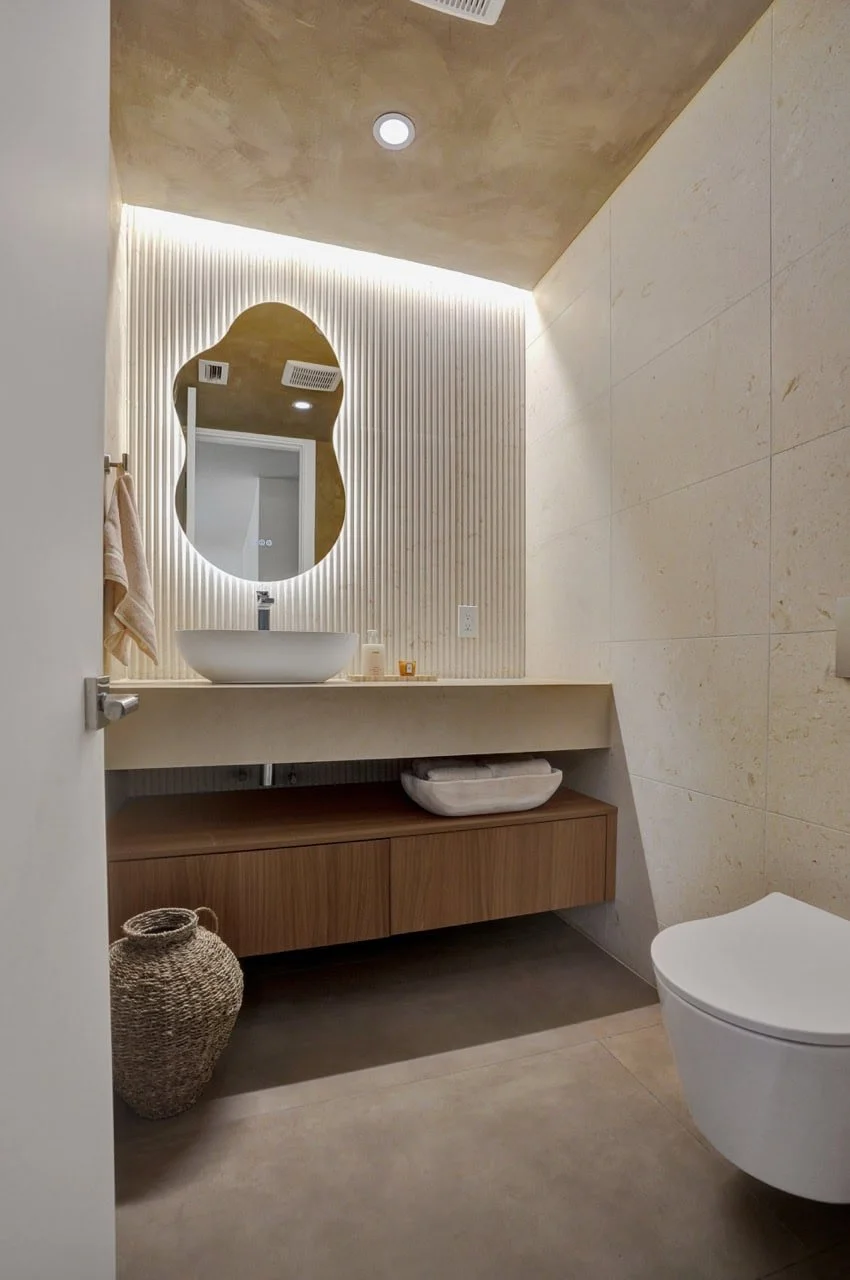
THE HAWTHORN TERRACE DILEMMA
Hawthorn sits within Boroondara Council's jurisdiction, and many of its streets carry heritage overlays that require thoughtful engagement with the planning process. Dynamic Bros has extensive experience navigating Boroondara's heritage guidelines — we know how to design extensions that are sympathetic to the original home, and we know how to present applications that councils approve.
Our trades have the skills to work with and around original period features — protecting them during construction and restoring them where they've been disturbed. The original home and the new addition should feel like they belong together. In our renovations, they do.
HAWTHORN RENOVATION SERVICES
Terrace Renovations Hawthorn — Front-to-back transformations of Hawthorn's iconic terrace homes, maximising every linear metre.
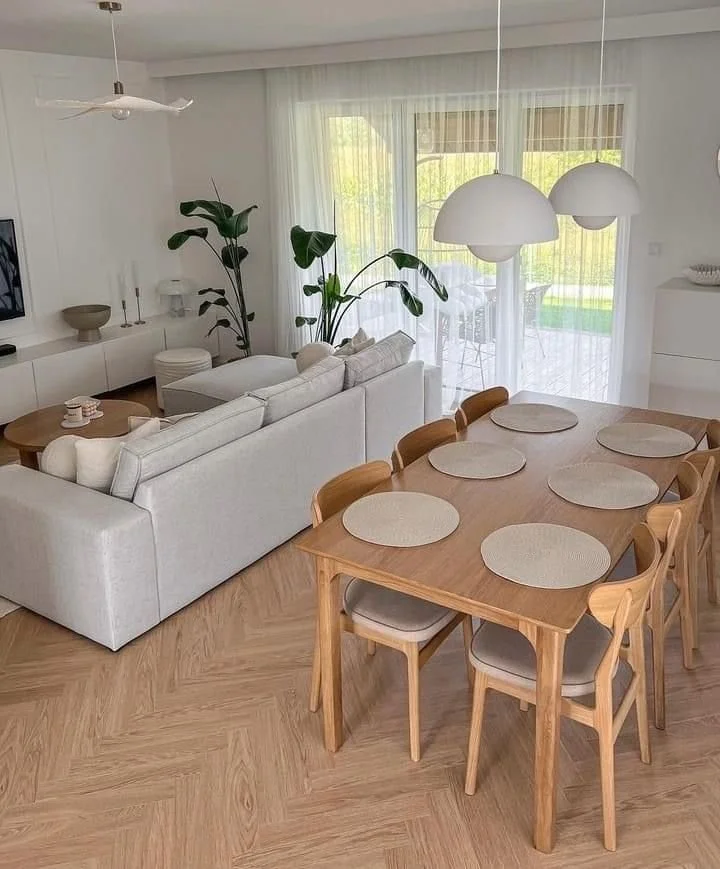
Rear Extensions Hawthorn — Kitchen-dining-living additions that resolve the terrace floor plan and connect the home to its garden.
Kitchen Renovations Hawthorn — Contemporary kitchens designed for how families actually cook, eat, and gather.
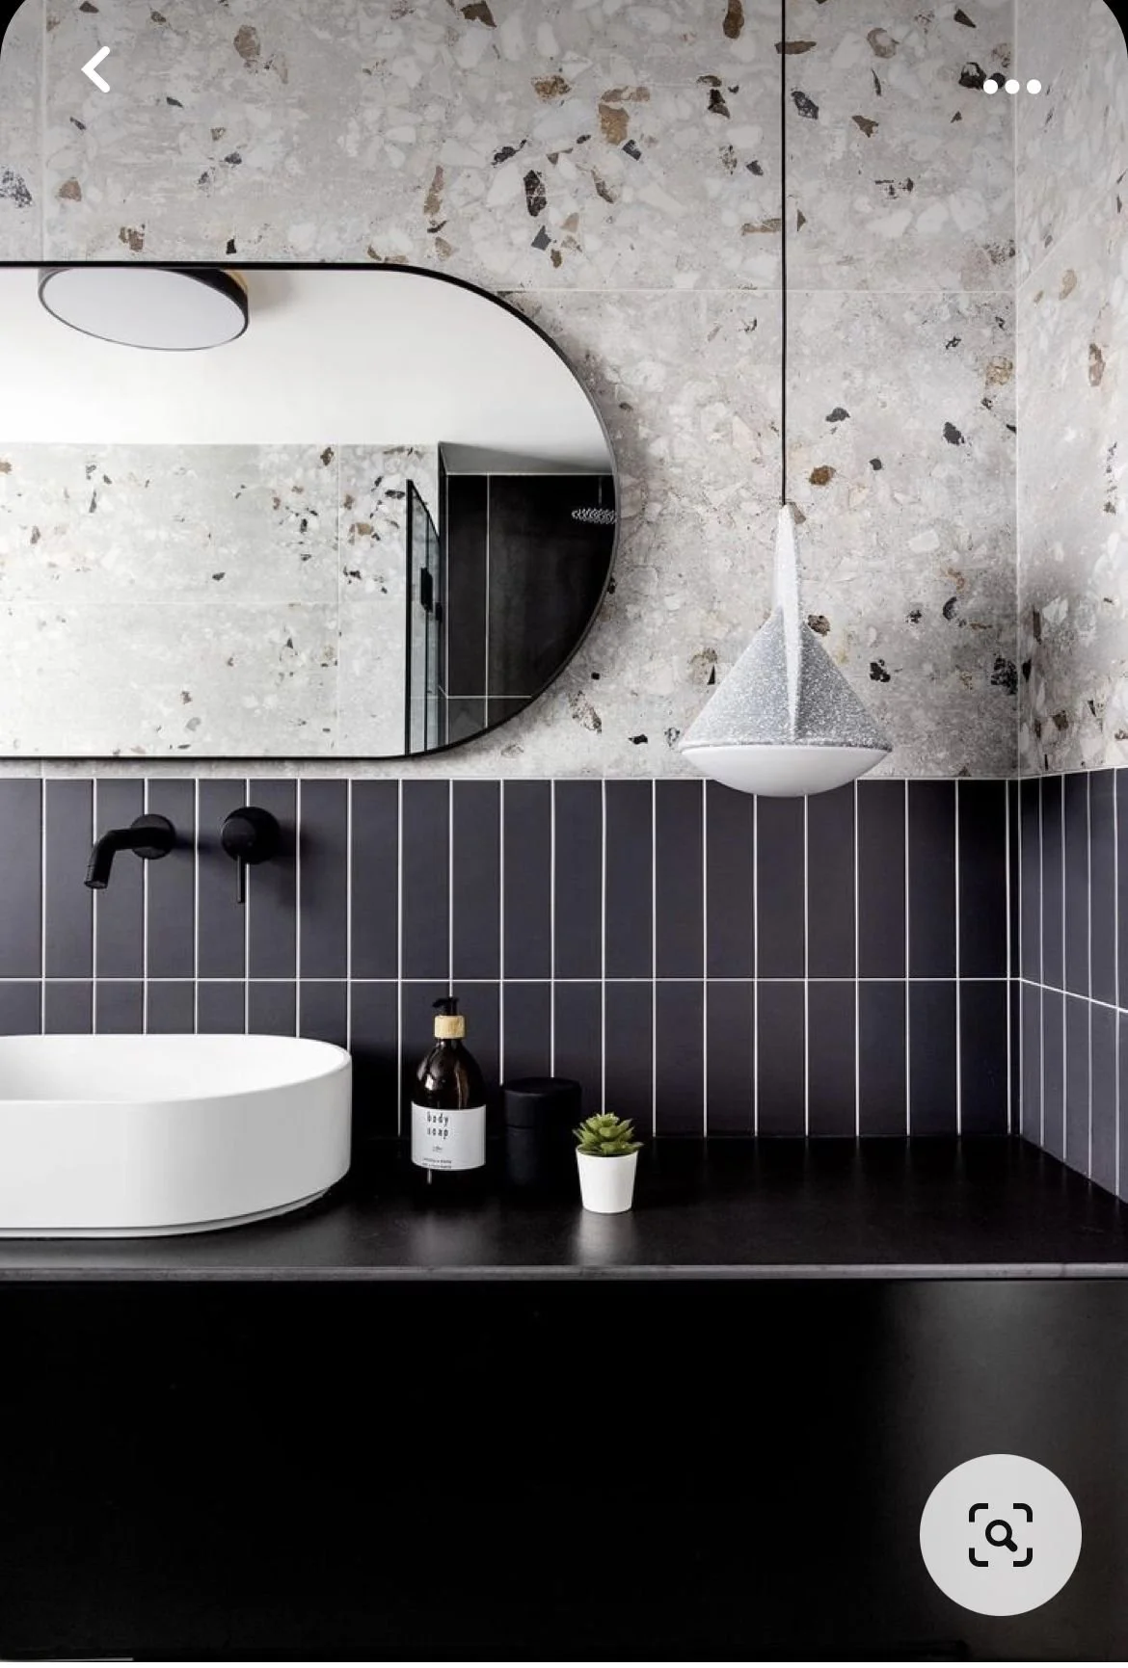
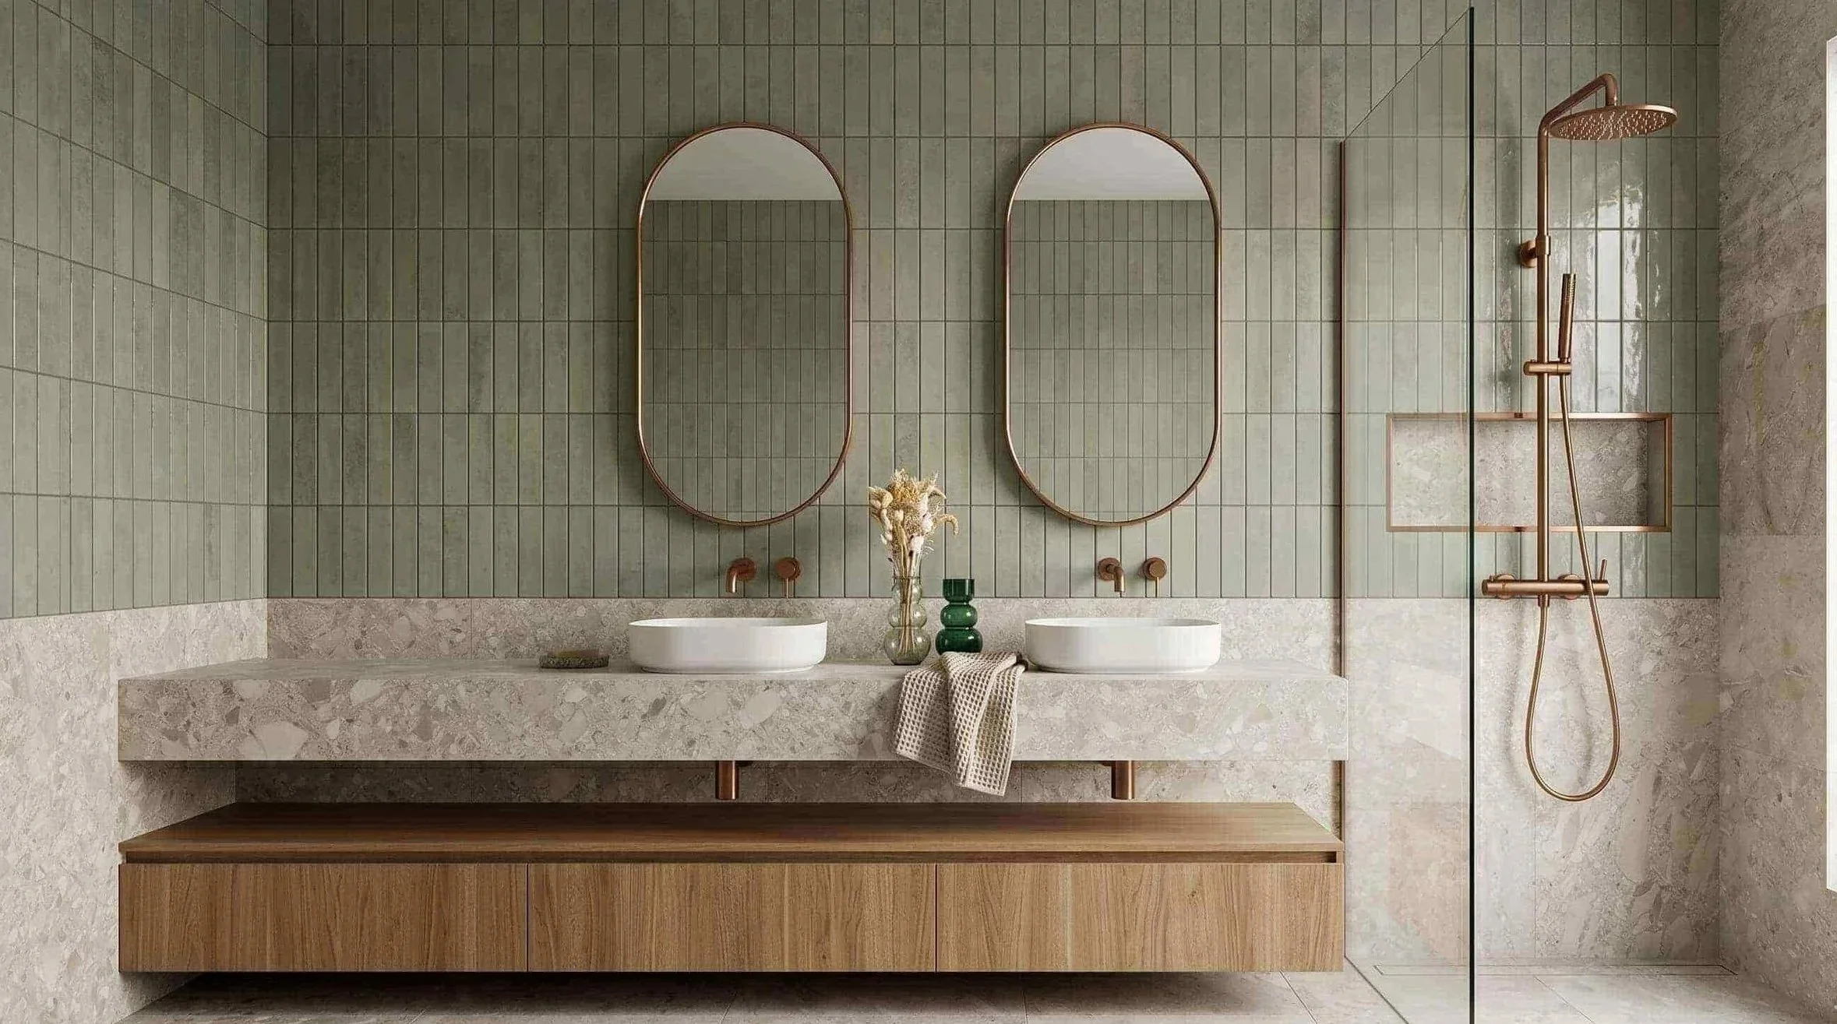
Bathroom Renovations Hawthorn — Ensuite additions and bathroom upgrades that bring period homes up to modern expectations.
Full Home Renovations Hawthorn — Comprehensive transformations of Victorian and Edwardian homes, inside and out.
OUR HAWTHORN RENOVATION PROCESS
Step 1 — Heritage Assessment & Design Consultation: We review your property's planning status and discuss the renovation brief in detail — what you love, what needs to change, and what the extension needs to deliver.
Step 2 — Design & Permit (Where Required): For extensions visible from the street, we manage the planning permit application. Our designs are prepared to a standard that gives clients the best chance of smooth approval.
Step 3 — Skilled Construction: Hawthorn renovations require trades who can work with period homes carefully and competently. Ours can. We protect original features, work within tight boundaries, and deliver to a consistent quality standard.


AREAS WE SERVE
Home Renovation experts Across Melbourne
City of Stonnington
Serving South Yarra, Toorak, Armadale, and Malvern
We specialise in premium renovations and extensions that reflect the prestige and character of Stonnington’s iconic homes.
Explore Renovations South Yarra →
Explore Renovations Armadale →
City of Port Phillip
Serving South Melbourne, Albert Park, Elwood, and St Kilda. From heritage terrace updates to coastal contemporary makeovers, we bring fresh design and functionality to Port Phillip homes.
Explore Renovations Albert Park →
Explore Renovations St Kilda →
CITY OF BAYSIDE
Serving Brighton, Hampton, and Sandringham. From bayside renovations to family home extensions, we bring considered design to Melbourne's beachside suburbs.
City of Boroondara
Serving Kew, Kew East, Balwyn, and Hawthorn
Our Boroondara renovations focus on preserving architectural charm while introducing modern design, efficiency, and family-friendly living.
Explore Renovations Kew →
Explore Renovations Hawthorn →
Explore Renovations Kew East →
City of Moonee Valley
Serving Essendon, Strathmore, Aberfeldie, and Keilor East
Our Moonee Valley renovations are designed for family living, creating spacious, stylish, and functional homes that grow with you.
Explore Renovations Essendon →
Explore Renovations Keilor East →
Don’t see your suburb? Contact us, we likely serve your area too.

FREQUENTLY ASKED QUESTIONS
Q: Can you extend a Hawthorn terrace with an upper level?
A: Yes — second-storey additions to Hawthorn terraces are achievable and can dramatically increase the home's floor area. Heritage and neighbourhood character considerations apply, and we assess these as part of the design process.
Q: How do you manage shared walls in Hawthorn terraces during renovation?
A: We engage a structural engineer and manage the party wall requirements carefully. Notification obligations to neighbours and any required agreements are handled as part of our service.
Q: What's the difference between a planning permit and a building permit?
A: A planning permit is assessed by Boroondara Council and covers design and heritage matters. A building permit is assessed by a building surveyor and covers structural and safety compliance. Most renovations requiring a planning permit also require a building permit. We manage both.
WHAT'S AT STAKE IN HAWTHORN RENOVATION
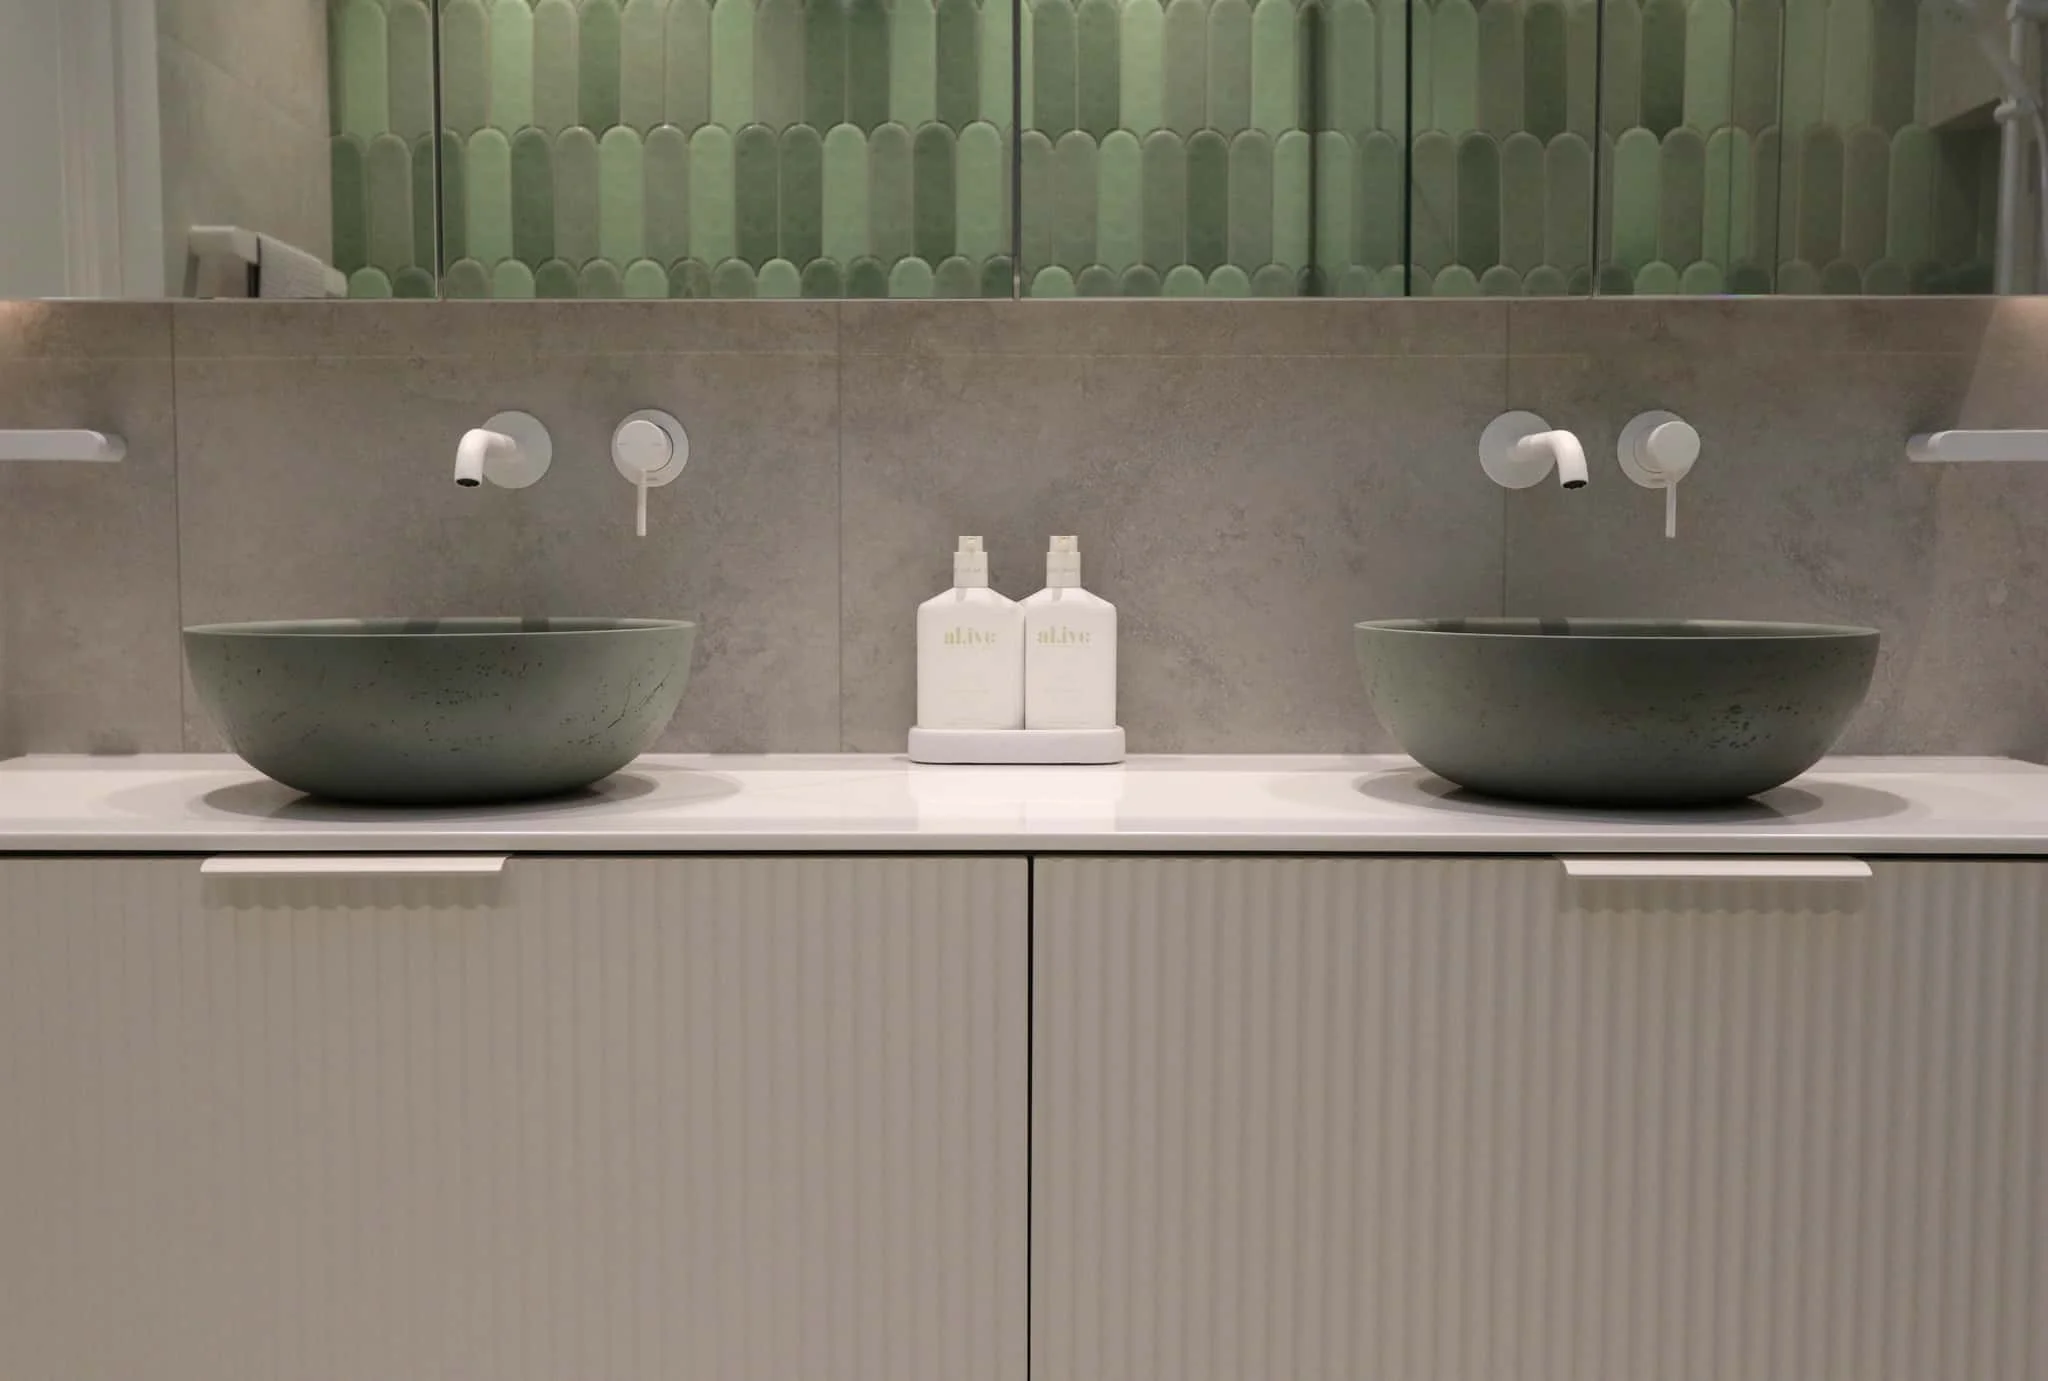
Hawthorn property values are significant — and the gap between a well-renovated home and an unrenovated one is substantial. But a renovation that compromises the original character, mismanages the heritage permit, or delivers poor workmanship in a high-visibility suburb is a problem that's hard to recover from. Choose your builder accordingly.
-
![Home renovations Melbourne quote for home renovation in Essendon]()
"Dynamic Bros Renovations did an amazing job on my bathroom and kitchen renovation! Everything looks modern and beautifully finished. They kept me updated throughout the whole process and made it stress free. Super professional and detail-oriented highly recommend!"
- Erika
-
![Home renovations Melbourne quote for home renovation in Essendon]()
"I recently had the pleasure of working with Dynamic Bros Renovations for the refurbishment of my outdoor pool area, and I cannot speak highly enough about the entire experience. From our very first interaction, their professionalism and genuine care for my vision stood out"
- Paola
-
![Home renovations Melbourne quote for home renovation in Essendon]()
"10 out of 10 workmanship, honesty and reliability. Very fairly priced and a pleasure to deal with. Dynamic Bros did an amazing job on our home extension and new outdoor area. From start to finish Oni and his team were amazing."
- Spartak
-
![Google logo with five yellow stars beneath it on a black background.]()
"Our bathroom renovations were seamless. Oni and the team kept us informed from the beginning to the end. The team was super responsive, finished on time, and left everything clean. Definitely recommend Dynamic Bros to anyone after reno work, thanks again!"
- Stephaine
-
![Home renovations Melbourne quote for home renovation in Essendon]()
“Dynamic Bros renovated my apartment in South Yarra and I’m honestly blown away. The bathroom and kitchen are beautiful and make the whole place feel twice as big and way more lux. If you’re looking for quality work in Melbourne I recommend oni and his team!
- Simone
-
![Home renovations Melbourne quote for home renovation in Essendon]()
Dynamic Bros out done themselves. They recently renovated my Albert park bathroom and it was beyond my expectations. They’re really saw the vision and brought it to life. Oni was very helpful with decision making and very easy to work with. Highly recommend them.
- Beks
-
![Home renovations Melbourne quote for home renovation in Essendon]()
We recently had Dynamic Bros Renovations completely renovate our kitchen. The entire process was fantastic from beginning to end. The team kept us updated every step of the way, answered all our questions, and made sure we were happy with every decision.
- Karol
-
![Home renovations Melbourne quote for home renovation in Essendon]()
Absolutely thrilled with Oni and the team at Dynamic Bros. We’ve recently renovated our kitchen and living room and we couldn’t be happier with the service and finish. Every tradesman that was on the job was professional, kind and courteous. They made us feel comfortable throughout the whole process. Next year we will use the team again for our bathroom reno. I highly recommend!
- David
-
![Home renovations Melbourne quote for home renovation in Essendon]()
I recently had our bathroom renovated by Dynamic Bro Renovations and I couldn’t be happier with the result. The workmanship is beautiful, clean and very modern. They paid attention to every little detail and the finish is absolutely spot on. The team was professional, easy to deal with and delivered exactly what they promised. Highly recommend them to anyone wanting quality work done at home. Thank you again, we love our new bathroom!
- Angela
-
![Home renovations Melbourne quote for home renovation in Essendon]()
“As an older lady, I really appreciated how comfortable and stress free oni made the whole process. The finished bathroom looks beautiful. I'm very pleased with how it turned out.”
- Rose

Request a Measure & Quote
If you're planning a renovation in Hawthorn, we’d be happy to walk you through the process and provide a detailed cost estimate.