
5 Functional Kitchen Design Principles Every Homeowner Should Know
6 min read
Key Takeaways
Functional kitchen design prioritises efficiency, layout, and usability rather than focusing only on aesthetics.
The kitchen work triangle helps improve workflow between the sink, cooktop, and refrigerator.
Smart storage solutions such as deep drawers, pull-out pantry systems, and full-height cabinetry maximise organisation.
Layered lighting, including task and ambient lighting, improves both practicality and atmosphere.
Durable materials and thoughtful layout planning ensure a kitchen renovation remains practical and valuable long term.
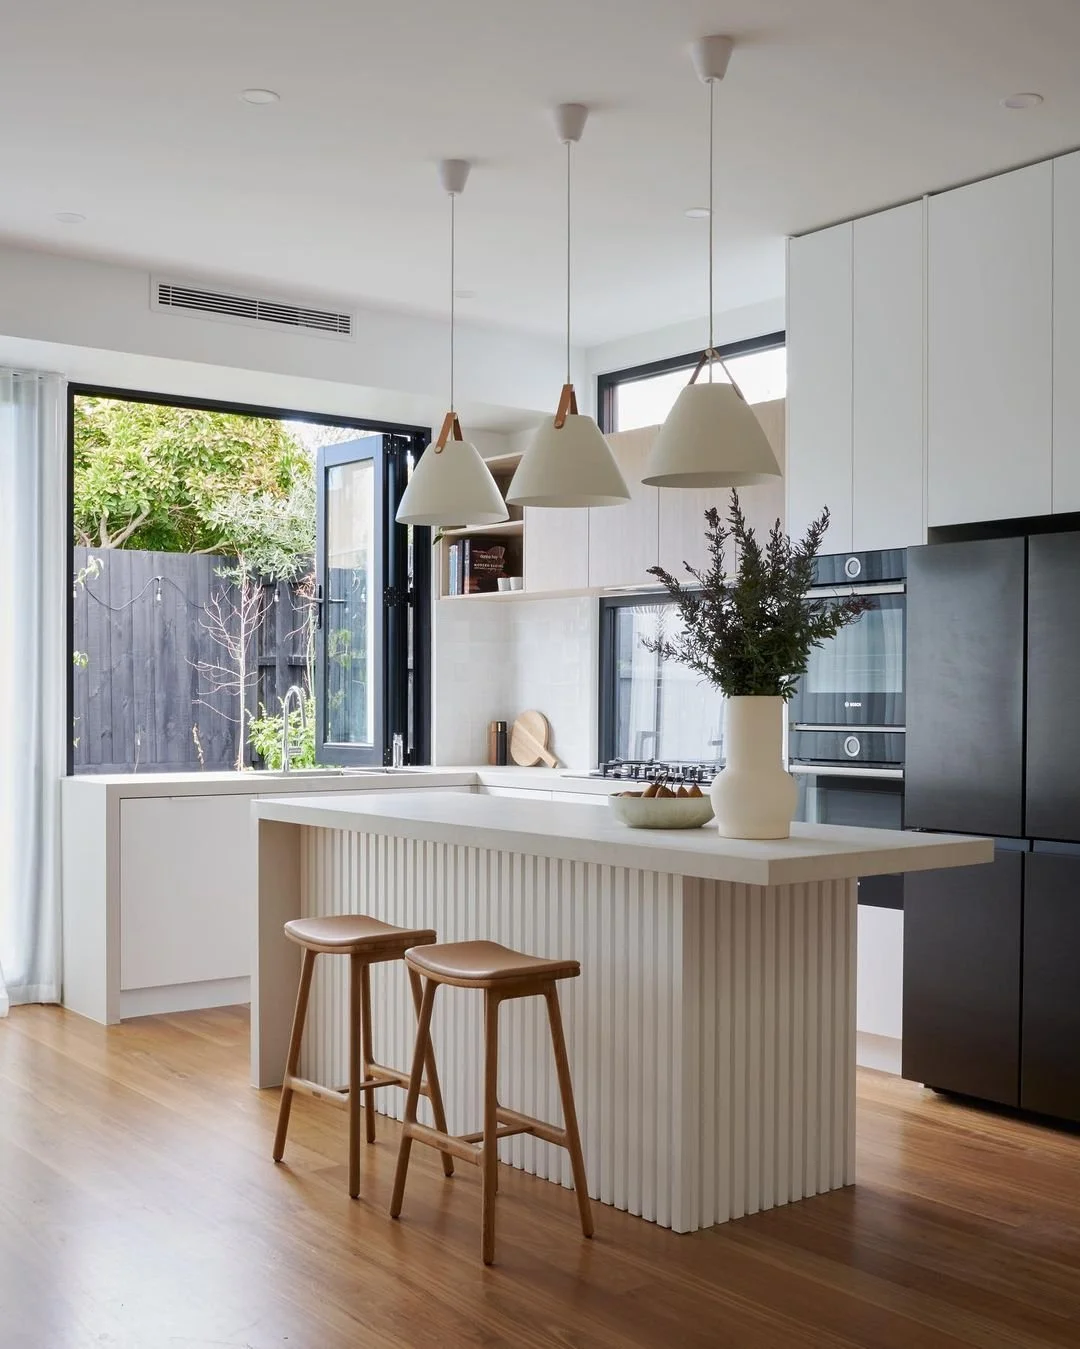
A successful kitchen renovation in Melbourne is not only about choosing attractive finishes or modern appliances. The most effective kitchens are designed around functionality. Good kitchen design ensures the space works efficiently, supports everyday routines, and remains practical for years to come.
Because the kitchen is one of the most frequently used areas in any home, even small design decisions have a big impact on usability. Poor layout, limited storage, or insufficient lighting can quickly turn a beautiful kitchen renovation into a frustrating space. Understanding the core principles of kitchen design helps Melbourne homeowners make smarter decisions before starting a renovation.
Why Functional Kitchen Design Matters in a Melbourne Renovation
When planning kitchen renovations in Melbourne, many homeowners focus on colours, finishes, and appliances. While aesthetics are important, functionality should always come first. A well-planned kitchen renovation improves the way the space is used every day — it reduces unnecessary movement, keeps essential items within reach, and creates a layout that supports cooking, cleaning, and entertaining.
Functional design also contributes to long-term value. Kitchens that feel spacious, organised, and easy to use tend to appeal more strongly to potential buyers — whether you are planning kitchen renovations near you or preparing for resale.
1. The Kitchen Work Triangle
One of the most well-known principles in kitchen design is the work triangle. This concept focuses on the relationship between the sink, cooktop, and refrigerator. These three elements should be positioned so that movement between them is efficient and unobstructed.
In modern Melbourne kitchens — particularly in apartments and smaller homes — this principle is sometimes adapted into separate work zones. However, the core idea remains: key tasks should allow smooth, logical movement throughout the kitchen.
2. Smart Storage Planning
Storage is one of the most important aspects of functional kitchen design. Without sufficient storage, even large kitchen renovations in Melbourne can quickly feel cluttered. Good storage planning considers not only quantity but how easily items can be accessed.
Deep drawers, pull-out pantry systems, and full-height cabinetry can make a noticeable difference in everyday usability. Popular storage features include pull-out pantry shelves, soft-close drawers, integrated waste bins, and appliance cabinets — features common in the best kitchen renovations in Melbourne.
3. Layered Lighting
Lighting plays a crucial role in how a kitchen renovation looks and functions. Poor lighting can make food preparation difficult and reduce the overall comfort of the space.
Effective kitchen design incorporates layered lighting: task lighting for benchtops, sinks, and cooktops; ambient lighting for general brightness; and feature lighting — such as pendant lights above an island — for visual interest and warmth. Natural light through windows or skylights is especially valued in Melbourne kitchen renovations.
4. Layout and Traffic Flow
Kitchen layout has a direct impact on how comfortable and efficient the space feels. Poor traffic flow can lead to congestion, particularly in busy households. A well-designed kitchen renovation provides clear walkways and ensures major appliances do not obstruct movement.
For homeowners planning broader upgrades, layout improvements are often incorporated into full home renovations in Melbourne to improve the overall flow of the property.
5. Durable Materials
A functional kitchen renovation must also be built to withstand everyday use. Engineered stone benchtops, high-quality cabinet hardware, and resilient flooring materials are popular in Melbourne kitchen renovations because they combine durability with visual appeal.
Investing in durable finishes protects the long-term value of your renovation. Kitchens experience heavy daily use, so selecting materials that handle moisture, heat, and frequent cleaning is essential. Working with an experienced renovation builder in Melbourne ensures materials and installation are completed to a high standard.
How Functional Design Improves Your Melbourne Home
A well-designed kitchen renovation in Melbourne balances aesthetics with practicality. By focusing on efficient layout, smart storage, effective lighting, smooth traffic flow, and durable materials, homeowners can create a kitchen that supports daily living while maintaining long-term value. Contact Dynamic Bros Renovations to plan your kitchen renovation in Melbourne today.